 ٠
Classical House
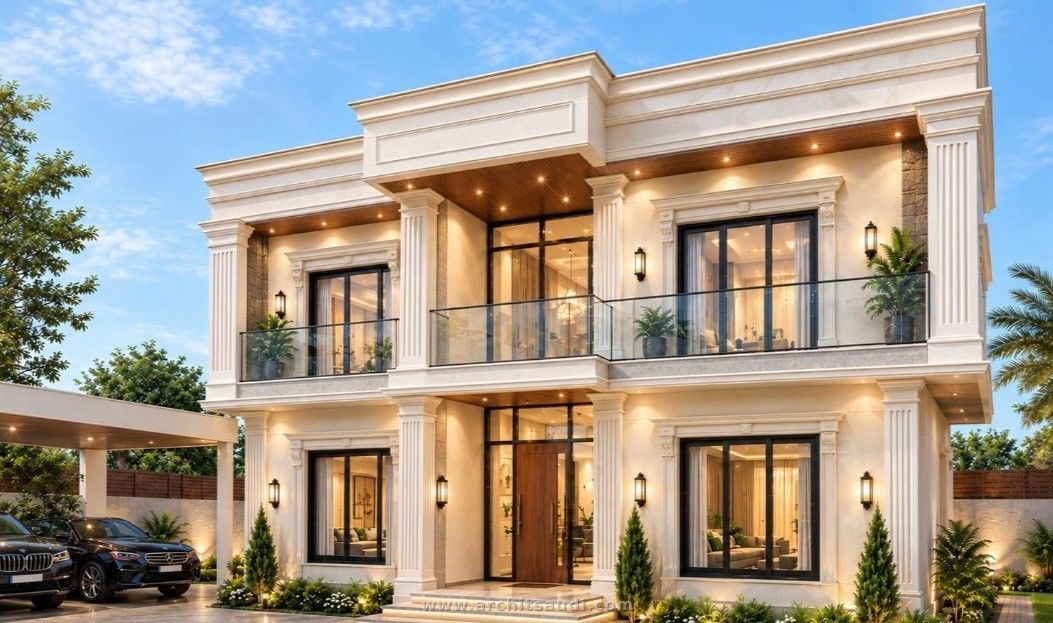
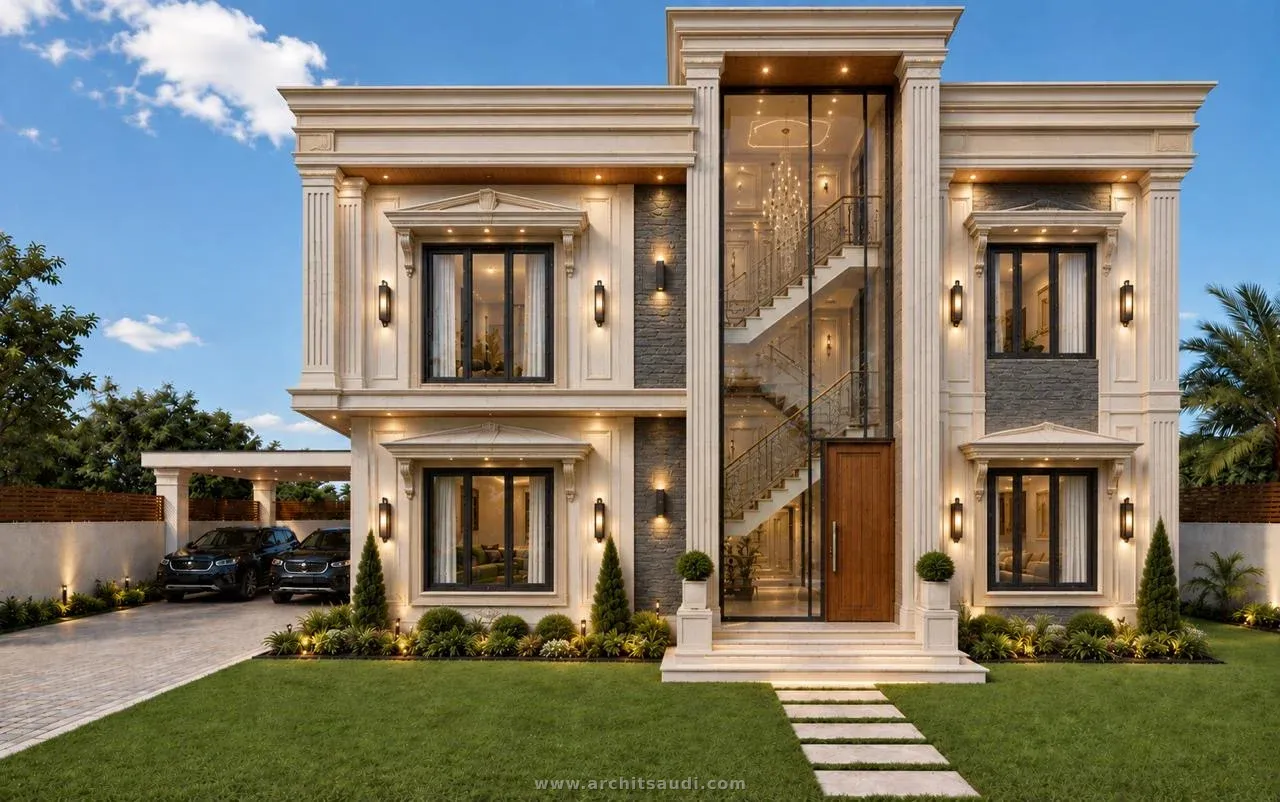
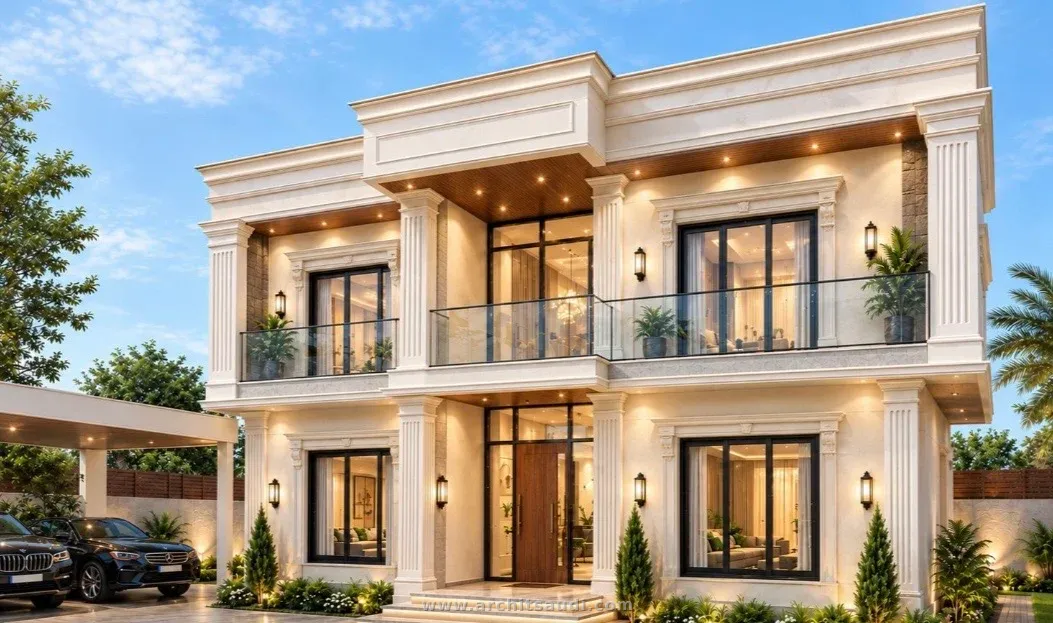
Design a luxurious classical Saudi Arabian villa inspired by elegant European neoclassical architecture, adapted specifically to the climate, culture, and architectural character of Saudi Arabia.
Create a grand two-story detached villa with a sophisticated symmetrical façade, tall arched windows, classical columns, decorative cornices, elegant stone cladding, subtle ornamental details, and a monumental entrance. Use a refined palette of warm Saudi limestone, off-white and beige tones, with dark bronze or wood accents.
Incorporate authentic Saudi architectural elements such as deep shaded arcades, recessed windows, large entrance doors, privacy-focused façade openings, high boundary walls, a formal entrance gate, and a landscaped front courtyard. The design should provide strong solar protection suitable for Riyadh’s hot climate while maintaining a luxurious classical appearance.
Add a large central entrance with double-height proportions, elegant columns, classical pilasters, balconies with wrought-iron or bronze railings, and carefully proportioned window openings. Include a premium driveway leading to the main entrance, with luxury landscaping using date palms, olive trees, desert-adapted plants, natural stone paving, and subtle outdoor lighting.
The overall architecture should feel high-end, timeless, prestigious, and suitable for an affluent Saudi family, combining classical European elegance with contemporary Saudi luxury and privacy.
Photorealistic architectural visualization, realistic Saudi Arabian environment, Riyadh setting, warm golden-hour sunlight, high-quality materials, realistic shadows, detailed landscaping, luxury residential architecture, professional architectural photography, ultra-realistic, 4K, clean composition.